May May · 6701 Stockton Blvd, Sacramento
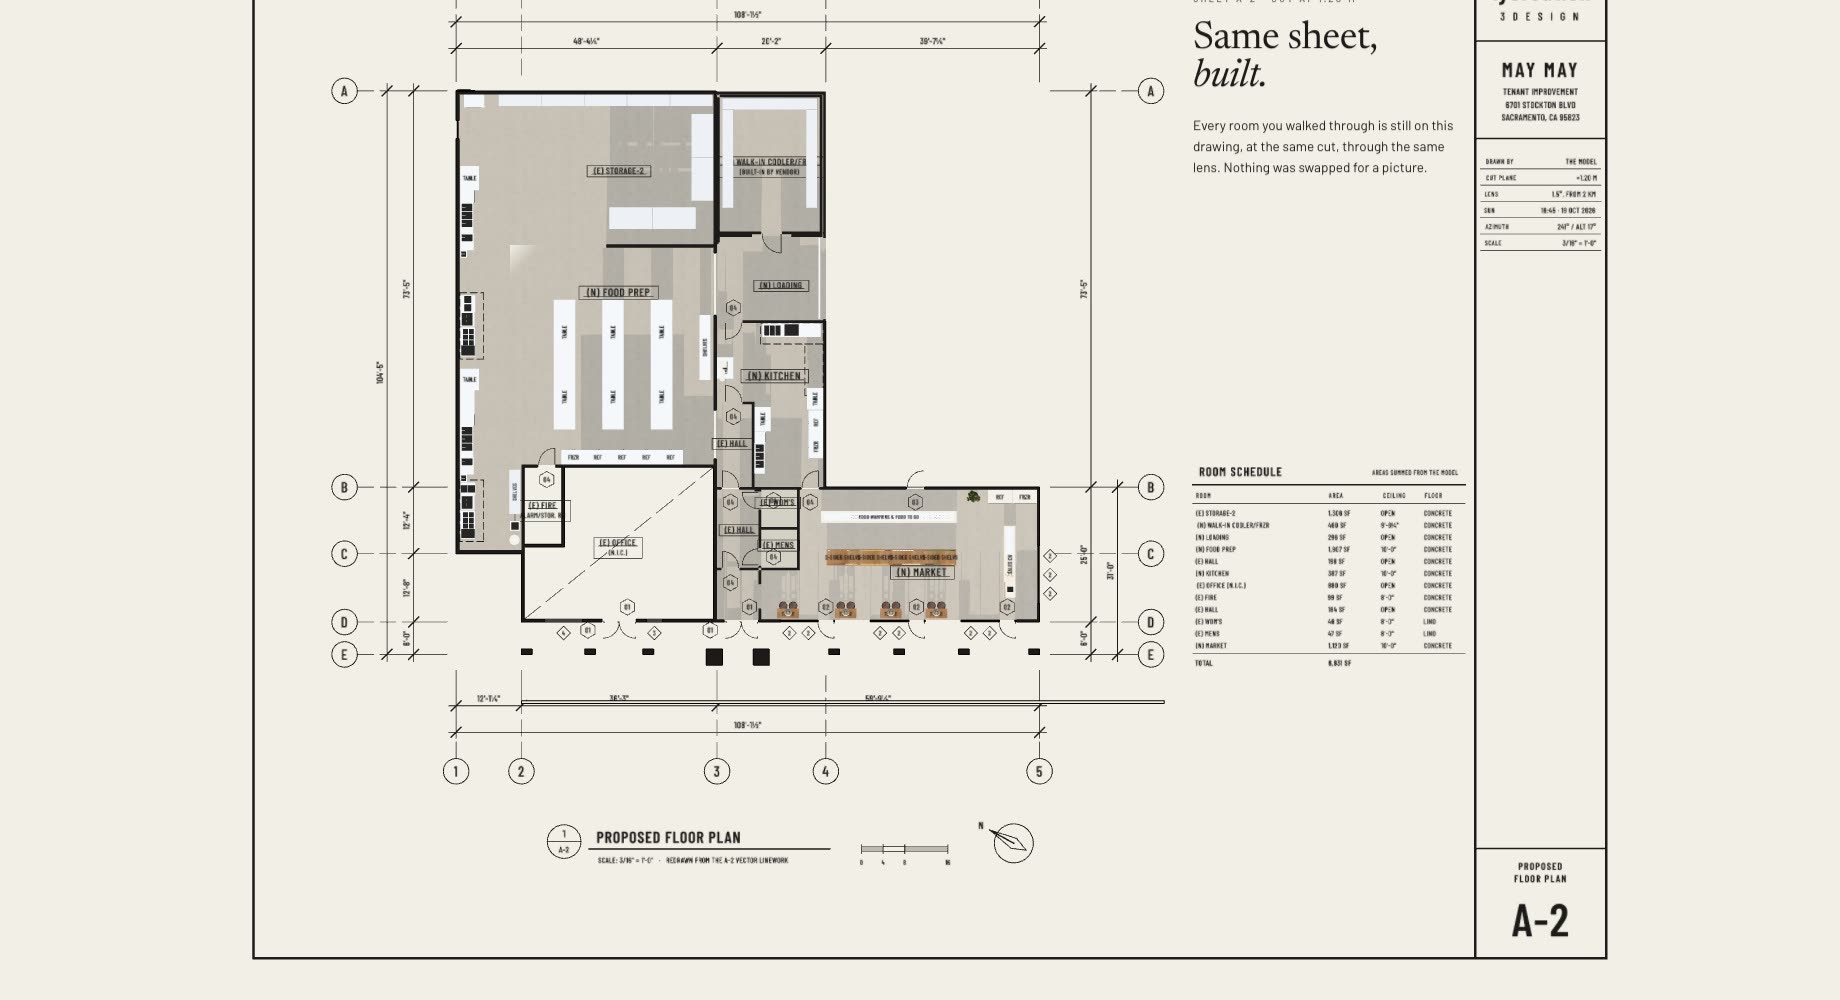
This plan is the building.
Sheet A-2, drawn by the model itself. Every wall is cut at 1.20 m and seen from straight above through a 1.5° lens. Scroll, and the cut rises.
Cut +1.20 m
The walls were never drawn black. That is their inside, where the cut passes through.
19 October · 4:45 pm
The sun stands at 241°, square to the storefront glass. The bearing comes from the north arrow on the sheet.
(N) Market · 43'-11" × 24'-0"
Concrete floor, 10'-0" lay-in ceiling, as the finish schedule says. The kitchen is through the door at the back. It is still a drawing.
(N) Kitchen · 12'-9" × 30'-11"
Six-burner range and griddle under the hood, where A-3 puts them. On the sheet the hood is dashed: it hangs above the cut.
(N) Food prep · 36'-3" wide
Six 4' × 12' tables in two rows, five reach-ins along the office wall.
The cook line · 84'-5" of CMU wall
Two stations, each a table, a dish machine, a three-compartment sink and a prep sink, then pot range, fryer and range under one hood.
(E) Storage-2 · open to the deck
Eight-foot wire shelving on three walls, as A-3 lays it out.
Sheet A-2 · cut at 1.20 m
Same sheet, built.
Every room you walked through is still on this drawing, at the same cut, through the same lens. Nothing was swapped for a picture.