Shiraki House · Sheet A-01
白木と庭の家 The plan becomes the house.
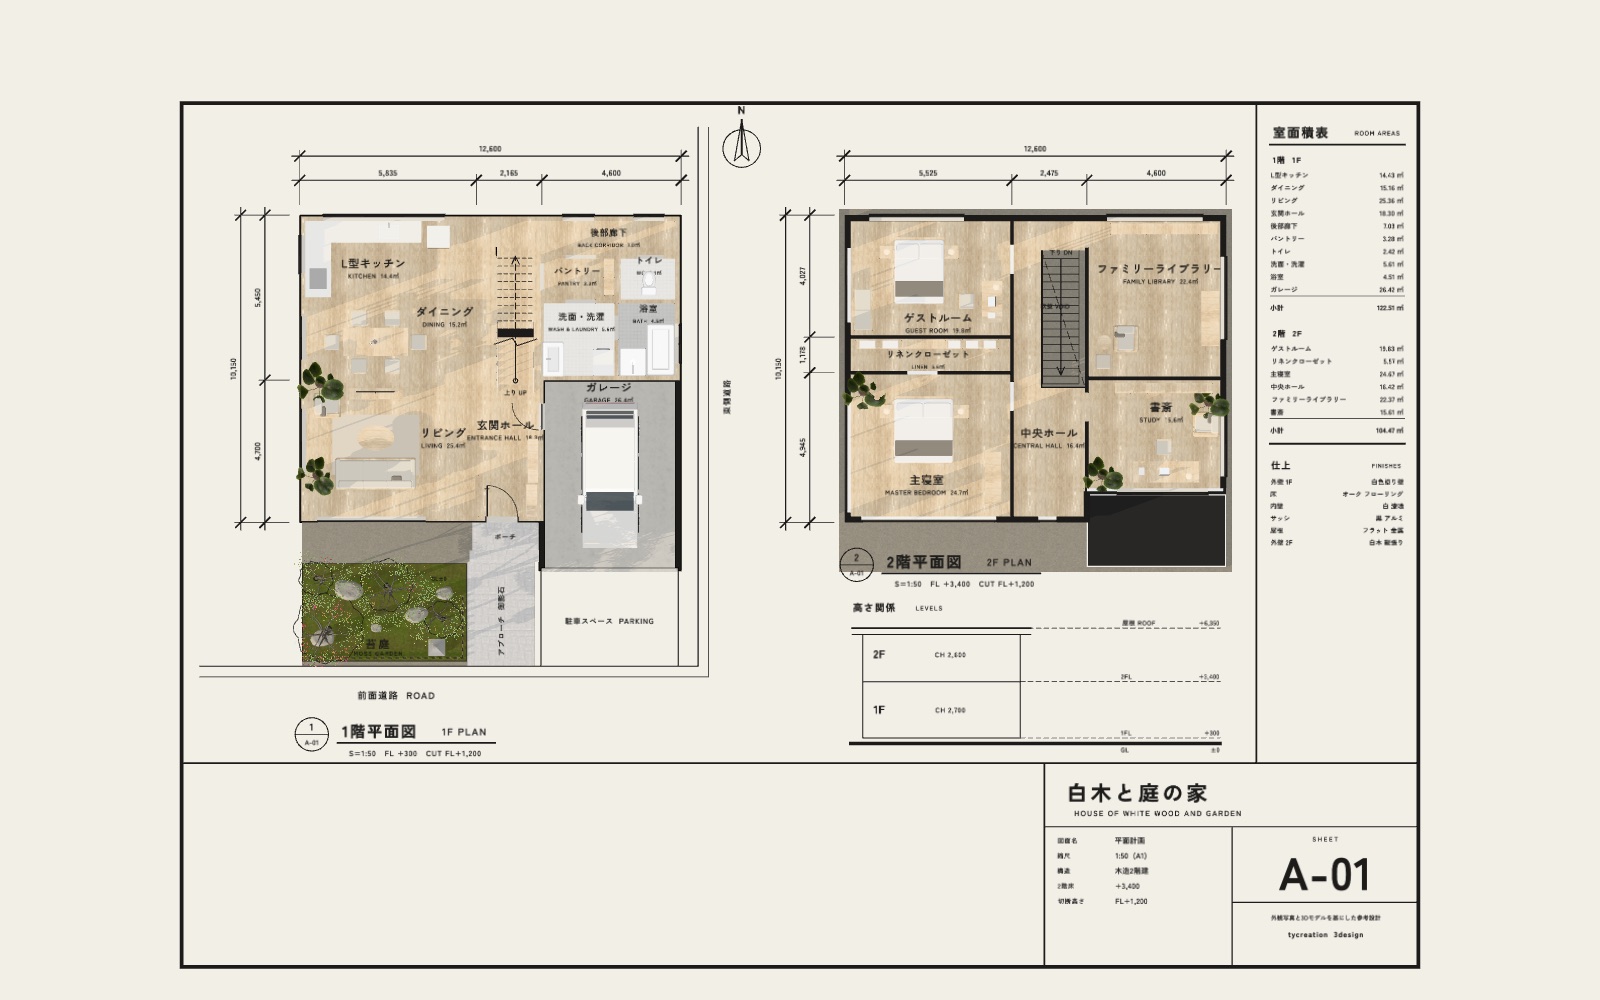
The ground floor, drawn by the model itself.
Cut FL +1.20 m
2F · FL +3,400
Moss garden
Approach
Entrance hall
Kitchen and dining
Living room
Stair
2F central hall
A gallery beside the stair void, with a guard of flat steel bars on its open sides, running south to a tall slot window.
Master bedroom
On the way out
Back out through the corner window to the garden. Then the 2F lifts off the 1F and lays itself beside it, where it is drawn on the sheet.
Sheet A-01 · both floors · 1:50
白木と庭の家 Two plans, one house.
Every room you walked through is on this sheet.